
Dimensional Analyzers

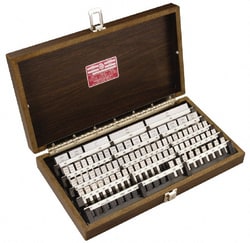
MSC Starrett Gage Block Set, Steel, 88 Pc, Grade 0, Metric
This precision gage block set is designed for calibration and inspection tasks requiring high accuracy. Comprising 88 pieces made from durable steel, this set meets stringent industrial standards and provides reliable measurements for various applications.
- Accuracy grade 0
- Constructed from steel for durability
- Includes 88 individual pieces
- Complies with ASME B89.1.9-2002 standards
- Includes NIST and NVLAP traceability certification
- Offers dimensional stability and a smooth surface finish for assured accuracy

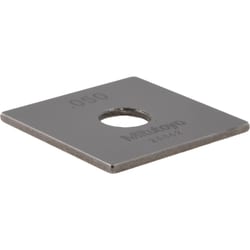
MSC Mitutoyo Gage Block, Square, Steel, 0.9 in, Grade 0
This precision gage block is designed for accurate measurement and calibration in various industrial applications. Made from durable steel, it features a square shape and an accuracy grade of 0, ensuring high precision for demanding tasks.
- Square shape
- Grade 0 accuracy
- Steel construction
- 0.9 inch overall length
- Includes a certificate of inspection
- Meets ASME standards
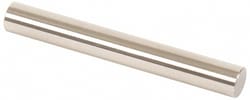
MSC Vermont Gage Class ZZ Minus Plug & Pin Gage, 0.2515 in, 2 in OAL
This plug and pin gage is designed for precise measurement applications, including setting micrometers, verniers, and other measuring devices, as well as for NoGo inspection. Constructed from steel, it offers a tolerance of 0.000200 "
- Set micrometers, verniers, and other measuring devices
- Suitable for NoGo inspection
- Includes a certificate of accuracy with NIST traceability
- Features a 10 micro coating/finish
- Constructed from durable steel
- Offers a precise tolerance of 0.000200 inch
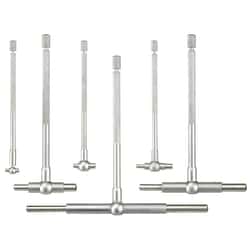
MSC Fowler Telescoping Gage Set, 5/16 to 6 in, 6 Pc, Hardened Tool Steel
This telescoping gage set is designed for precise measurement of internal dimensions, covering a range from 5/16 inch to 6 inches. The gages feature durable, hardened tool steel contact points with a satin chrome finish for accuracy and longevity. Each gage is equipped with a double-action rigid handle and a self-centering mechanism, ensuring a uniform feel and consistent results. The set includes a fitted vinyl case for convenient storage and protection.
- Contact points made of hardened tool steel, precision ground
- Double action rigid handle with self-centering feature
- Constant spring tension for uniform feel
- Covers a measuring range of 5/16 inch to 6 inch
- Includes a fitted vinyl case
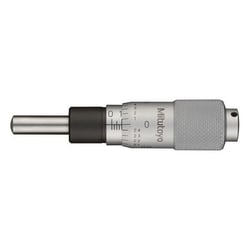
MSC Mitutoyo Micrometer Head, 0 to 0.5 in Range, 0.001 in Graduation, Plain Thimble
This micrometer head is an inch model designed for precise measurements. It offers a measuring range of 0 to 0.5 inches with a graduation of 0.001 inches. Featuring a plain thimble and a spherical spindle, it is suitable for various mechanical measurement applications.
- Mechanical micrometer head
- 0 to 0.5 inch range
- 0.001 inch graduation
- Accurate to 0.0001 inch
- Spherical spindle shape
- Plain thimble type
- Hard-chrome plated scale surface
- Includes spanner
- Complies with JIS B 7502 standards
- Provided with a certificate of inspection
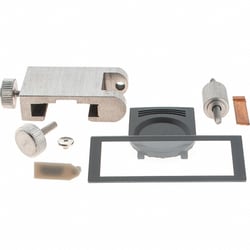
MSC SPI Electronic Caliper, 0-24 inch, 0.0005 inch Resolution, Stainless Steel
This electronic caliper offers precise measurements up to 24 inch (600 mm) with a resolution of 0.0005 inch (0.01 mm). It features a hardened stainless steel construction, an absolute encoder to eliminate zero setting on power-up, and data output capabilities. Suitable for outside and inside measurements, it comes with a thumb wheel for fine adjustment.
- Absolute encoder eliminates zero setting on power up.
- SPC/USB data output.
- Fine adjustment for precise slider movement.
- Absolute and incremental measuring modes.
- Hardened stainless steel construction.
- Inch/metric conversion.
- Thumb wheel.
- Short form calibration certificate included.
- Furnished in fitted case.
- Two year limited warranty.
- Auto shut off after 5 minutes.
- CR2032 battery included.
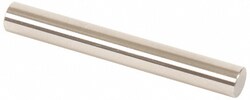
MSC Vermont Gage Class ZZ Plus Plug Gage, 0.2585 in Dia, 2.0000 in OAL
This plug gage is designed for precise measurements and inspection tasks. It features a 0.2585 inch diameter and a 2.0000 inch overall length, making it suitable for various calibration and inspection applications.
- Designed for go inspection
- Used to set micrometers, verniers, and other measuring devices
- Includes a certificate of accuracy with NIST traceability
- Adheres to ASME B89.1 standards
- Features a 0.000200 inch tolerance
- Made from tool steel
- Has a 10 micro coating/finish
- Manufactured in the United States
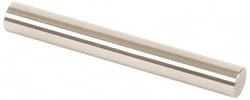
MSC Vermont Gage Class ZZ Plus Plug Gage, 0.2910 in Diameter, 2.0000 in Overall Length, Tool Steel
The Vermont Gage Class ZZ Plus Plug Gage is designed for precise measurement and inspection tasks. Made from durable tool steel, it features a 0.2910 inch diameter and a 2.0000 inch overall length, with a 10 microinch finish. This gage is ideal for go inspection and for setting various measuring devices.
- Designed for go inspection
- Used to set micrometers, verniers, and other measuring devices
- Includes a certificate of accuracy with NIST traceability
- Adheres to ASME B89.1 standards
- Constructed from tool steel
- Features a 10 microinch finish
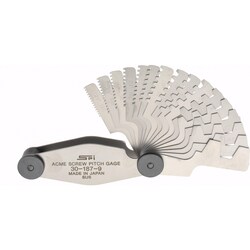
MSC SPI Screw Pitch Gage, 16 Leaf, 1 to 12 TPI Range, Stainless Steel, 29° Thread Angle
This screw pitch gage is designed for precise measurement of Acme inch threads. Featuring 16 leaves, it covers a threads per inch range of 1 to 12 and is constructed from durable stainless steel. The gage is suitable for both internal and external thread locations, and includes a locking mechanism for secure measurement.
- Measurement type: Acme inch
- Threads per inch range: 1 to 12
- Thread angle: 29 degrees
- Number of leaves: 16
- Suitable for internal and external thread locations
- Material: Stainless steel
- Locking mechanism included
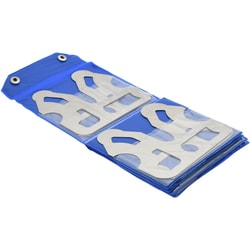
MSC Value Collection Radius Gage Set, Steel, 0.55-1 in Radius, 0.05 in Graduation, 10 pc
This radius gage set is constructed from durable steel and features a satin chrome finish, ensuring longevity and ease of readability. The set includes 10 pieces, offering a range of radii from 0.55 to 1 inch with a precise graduation of 0.05 inch, suitable for a variety of measurement applications.
- Satin chrome finish
- Constructed from steel
- Set includes 10 pieces
- Offers a radius range of 0.55 to 1 inch
- Features 0.05 inch graduation for precise measurements
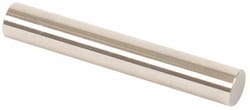
MSC Vermont Gage Plug & Pin Gage, 0.3365 in Dia, Class ZZ Minus, Steel, 2 in OAL
This Class ZZ Minus Plug & Pin Gage is precision-engineered for accurate measurement and inspection. Constructed from durable tool steel, it features a 0.3365 in diameter and a 2 in overall length, making it ideal for setting micrometers, NoGo inspection, and calibrating other measuring devices. Each gage is supplied with a Certificate of Accuracy, traceable to NIST standards.
- Diameter of measurement: 0.3365 in
- Overall length: 2 in
- Class ZZ tolerance: 0.0002 in
- Material: Tool steel with 60/65 Rc hardness
- Surface finish: 10 microinch or better
- Roundness: Within 0.0001 in
- Includes certificate of accuracy with NIST traceability
- Individually packaged for protection
- Suitable for NoGo inspection and calibrating measuring devices
- Designed for updating existing gage sets
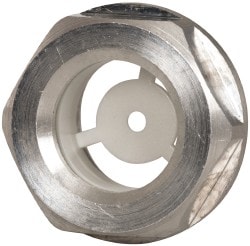
MSC J.W. Winco Oil Level Sight Glass, Aluminum, G 1/2 Thread, 23 mm Distance Across Flats
This oil level sight glass is constructed from aluminum and features a G 1/2 thread, with a 23 mm distance across flats. It includes a glass window and is designed for monitoring fluid levels in various applications. The sight glass is RoHS compliant and manufactured in Germany.
- Constructed from aluminum
- Features a G 1/2 thread
- Has a 23 mm distance across flats
- Includes a glass window
- RoHS compliant
- Manufactured in Germany
- Offers a 26 mm flange diameter
- Provides a 7.5 mm head height
- Designed with an 8.5 mm length under head
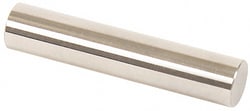
MSC Vermont Gage Plug & Pin Gage, Class ZZ Minus, 0.4200 inch Diameter, 2 inch Length
The Vermont Gage Plug & Pin Gage is a precision measuring tool, Class ZZ Minus, with a 0.4200 inch diameter and 2 inch overall length. Constructed from steel with a 10 micro finish, it is engineered for critical applications in various technical settings.
- Made of steel with a 10 micro finish
- 0.4200 inch diameter and 2 inch overall length
- Tolerance of 0.000200 for precise measurements
- Ideal for setting micrometers, NoGo inspection, and calibrating verniers and other measuring devices
- Includes certificate of accuracy with NIST traceability
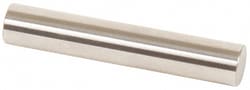
MSC Vermont Gage Class ZZ Minus Plug & Pin Gage, 0.3950 in Dia, 2 in OAL, Steel
This Class ZZ Minus Plug & Pin Gage is designed for precision measurement applications. Made from durable steel, it features a 0.3950 inch diameter and an overall length of 2 inches, making it suitable for setting micrometers, NoGo inspection, verniers, and other measuring devices. Each gage includes a Certificate of Accuracy with NIST Traceability.
- Diameter of measurement: 0.3950 in
- Overall length: 2 in
- Tolerance: 0.000200 in
- Material: Steel
- Application includes setting micrometers, for NoGo inspection, and with verniers and other measuring devices
- Includes a certificate of accuracy with NIST traceability
- Coating/finish: 10 micro
- Country of origin: United States
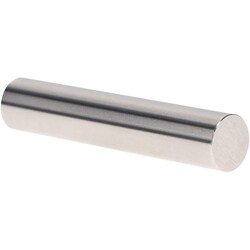
MSC Vermont Gage Class ZZ Minus Gage, 0.7020 in, 2 in, Steel
This steel plug and pin gage is designed for precise measurement and inspection tasks. With a 0.7020 in diameter and 2 in overall length, it is suitable for setting micrometers, NoGo inspection, and calibrating verniers and other measuring devices.
- Tolerance of 0.000200 in.
- Features a 10 micro coating/finish.
- Includes a certificate of accuracy with NIST traceability.
- Ideal for setting micrometers.
- Suitable for NoGo inspection.
- Can be used with verniers and other measuring devices.